ServicesNew Construction Plumbing
New Construction Plumbing in La Vergne
We plumb new homes and additions from the first trench to the last faucet. The same plumbers who set your underground lines come back for rough-in and trim-out, so nobody guesses at what the last crew did inside your walls.
One crew through every stage of the build
New construction plumbing happens in three passes spread over weeks or months: underground work before the slab or subfloor, rough-in once framing is up, and trim-out after drywall and cabinets. Each pass has to line up with the one before it. A drain stub set two inches off becomes a cut cabinet back later. A vent run that misses a top plate becomes a framing change.
We keep the same small group of plumbers on your job for all three passes. They measured the stub-outs, they know where the cleanouts are, and they remember why the tub drain sits where it does. Fewer handoffs means fewer mistakes buried behind drywall.
We work on new homes and additions in La Vergne and nearby towns like Smyrna, Murfreesboro and Nolensville, with owner-builders and small general contractors alike.
What the work includes
Underground and slab work
We lay out and install the building drain, branch drains and any supply lines that run under the slab, then sleeve pipe where it passes through footings. Everything gets tested before concrete is poured, because fixing it afterward means breaking the slab.
Drain, waste and vent rough-in
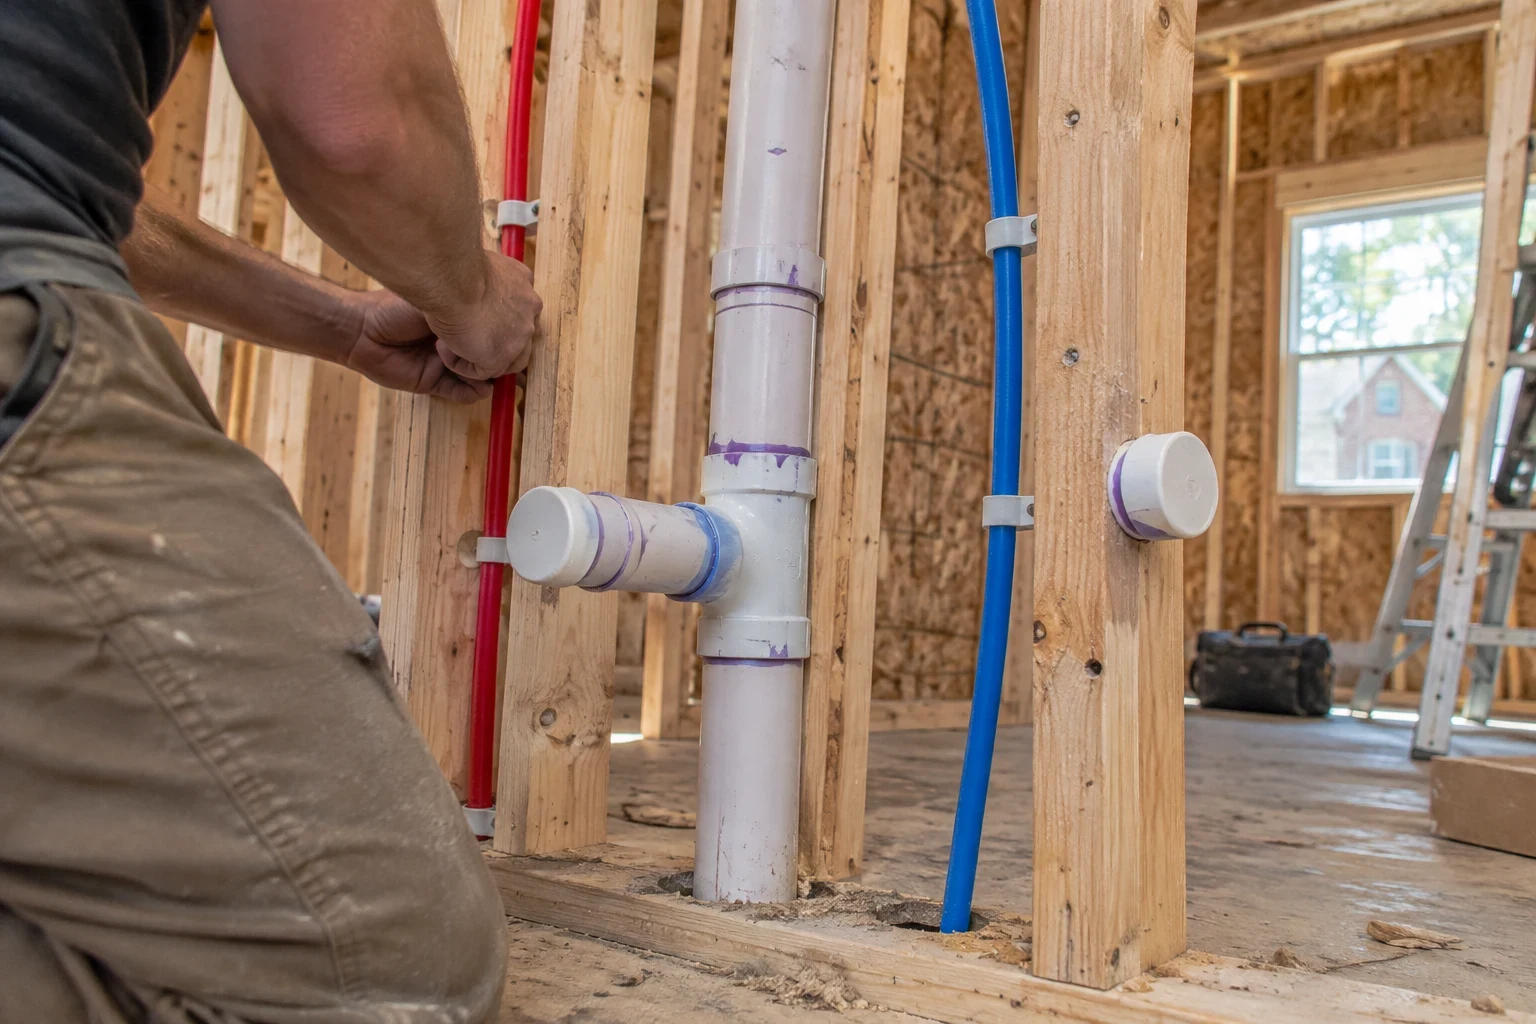
We run PVC drain and vent piping sized for the fixture load, with proper slope on horizontal runs and vents tied in so traps hold their water seal. Cleanouts go where they can actually be reached later.
Water supply rough-in
Supply lines are usually PEX run from a manifold or trunk-and-branch layout, with stub-outs set to the fixture heights on your plans. We nail-plate any pipe within reach of a drywall screw.
Water heater and service connection
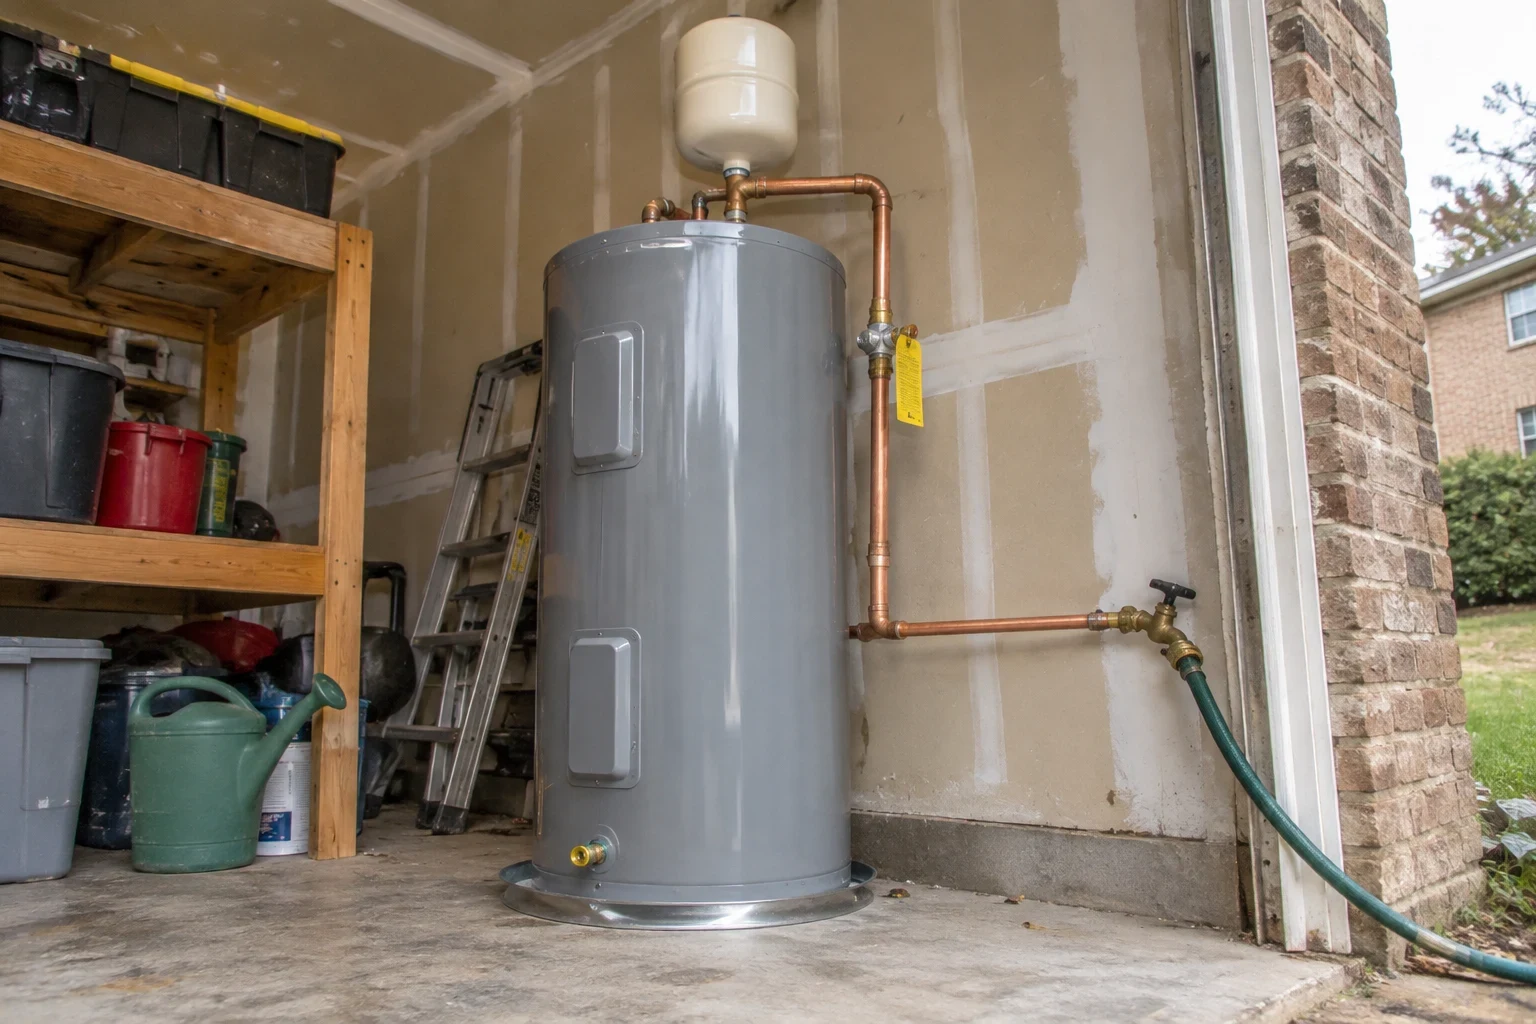
We set the water heater, including tankless units, with correct venting, gas or electrical clearances and a relief valve discharge that meets code. We also connect the house to the incoming water service line.
Trim-out and fixture setting
After finishes are in, we set toilets, faucets, shower valves trim, hose bibs and appliance connections, then run water through every fixture and check for drips at each joint.
When this is the right call
You are building a new home
If you have plans in hand or a lot cleared, bringing a plumber in before the foundation is formed saves rework. Underground layout has to be settled before anything else.
You are adding a bathroom or addition
A new bath or bedroom wing needs its own drain, vent and supply runs tied into existing plumbing. Getting the slope and vent connections right is the difference between a quiet drain and a gurgling one.
Your plans do not show fixture locations clearly
Many house plans show a tub and a toilet but no drain centers or valve heights. We work those out with you before rough-in, not during it.
Your last plumber stopped showing up
Builds stall when a subcontractor disappears between rough-in and trim-out. We can review the existing work, test it and finish the job.
How a build runs with us
- 1
Plan review and free estimate
We go through your drawings, count fixtures, confirm foundation type and water heater choice, and give you a written estimate broken out by phase.
- 2
Permit and underground
We pull the plumbing permit, lay out and install the underground piping, and test it before the inspector signs off and the slab or floor goes in.
- 3
Rough-in and top-out
Once framing is complete, we run drains, vents and supply lines through the walls and up through the roof. The system is pressure tested and inspected before insulation and drywall.
- 4
Trim-out and final
After cabinets and tile are in, the same crew returns to set fixtures, start up the water heater, flush the lines and walk you through shutoffs before final inspection.
What moves the price
New construction plumbing is priced from the plans, not by the hour on site. Your estimate lists each phase so you can see where the money goes. Here is what changes the number most.
- Fixture count and layout
- Every sink, toilet, tub and hose bib adds drain, vent and supply work. Bathrooms stacked over each other or back to back share piping and cost less than ones spread across the house.
- Foundation type
- Slab-on-grade homes need all underground piping finished and tested before the pour. Crawlspace builds give more access and can run differently, which changes labor and material.
- Water heater choice
- A standard tank, a tankless unit or a high-capacity setup each need different venting, gas line sizing or electrical work. Tankless installation adds venting and often a larger gas line.
- Materials and finish fixtures
- PEX and PVC are the usual choices, while copper costs more. Fixtures you supply versus ones we source also changes the estimate.
- Schedule changes
- Extra trips caused by framing delays or layout changes after rough-in add labor. Locking in fixture locations early keeps this down.
New construction plumbing questions
Something not covered here? (615) 454-9146
Who pulls the plumbing permit and schedules inspections?
We do. We pull the plumbing permit for the work we perform and schedule the underground, rough-in and final inspections. You or your builder only need to tell us when the site is ready for each phase.
Do you work with owner-builders, or only general contractors?
Both. Plenty of our new construction work is for people acting as their own builder. We help sequence the plumbing with your framer, HVAC and electrician so nobody is waiting on us.
Should we use PEX or copper supply lines?
For most new homes we recommend PEX. It flexes, resists freeze splitting better than rigid pipe, and runs with fewer fittings, which means fewer joints that can fail. Copper is still an option if you prefer it, and we will price both.
Can you install a tankless water heater during the build?
Yes, and the build is the best time to do it. Venting, gas line sizing and the condensate drain are far easier to route before drywall. See our Tankless Water Heater Installation page for more on sizing.
How do we pay for a project this size?
Estimates are free, and we offer financing options. We accept all major credit cards and cash. Payment is usually tied to completed phases, which we spell out in the estimate.
Get your plans in front of a plumber early
Call us before the foundation is formed and we will walk through your layout, flag problems on paper and price the job by phase. The plumbers you talk to are the ones who show up.